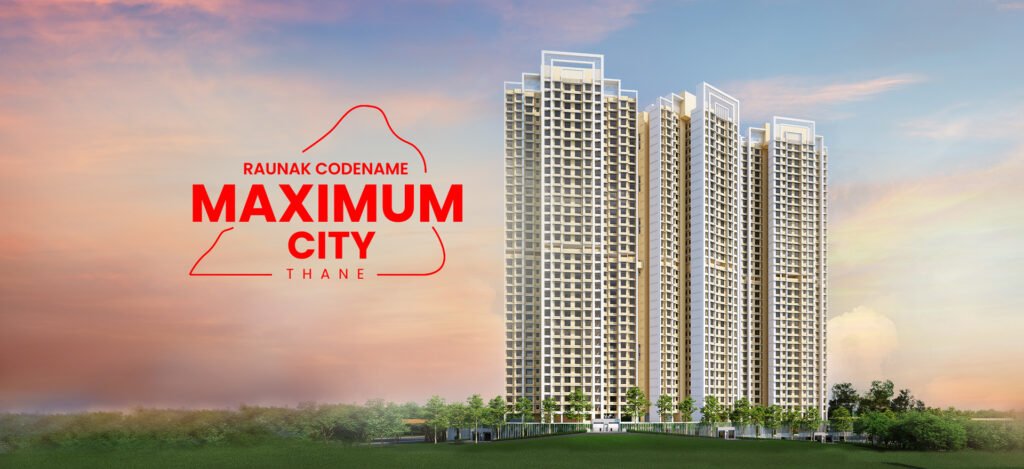
Raunak Maximum City
Premium 2 BHK Homes in Kasarvadavali, Thane West
Discover luxury living at its finest on Ghodbunder Road, Thane West. Spread across approximately 30 acres, Raunak Maximum City offers thoughtfully designed 2 BHK residences with world-class amenities, strategic connectivity, and an unmatched lifestyle experience.
Project Highlights
Everything you need to know about Raunak Maximum City at a glance
About Raunak Maximum City
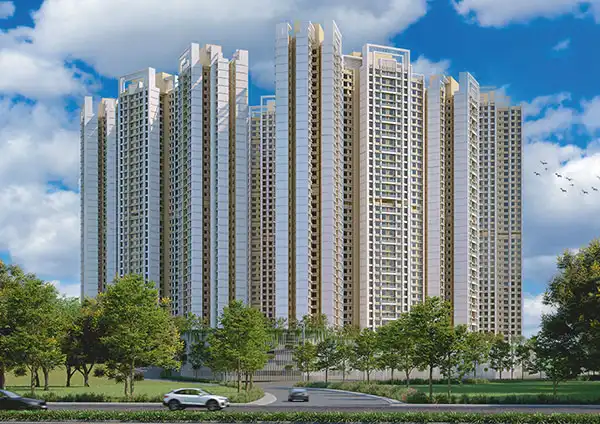
Raunak Maximum City is an upcoming premium residential development by the reputed Raunak Group, located in the rapidly growing micro-market of Kasarvadavali on Ghodbunder Road, Thane West. Designed for modern families seeking a balanced lifestyle, the project offers spacious 2 BHK apartments with thoughtful layouts, premium finishes, and access to over 1.10 lakh sq.ft. of multi-level amenities.
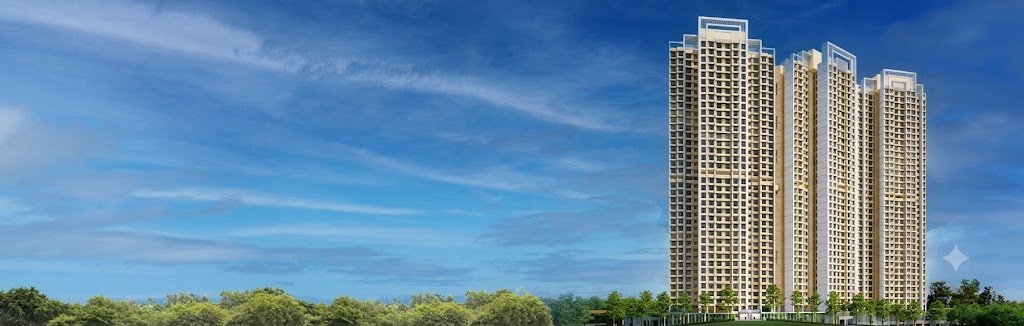
With towers rising up to 35 storeys and set on an expansive land parcel, Raunak Maximum City promises a landmark address in one of Thane’s most sought-after corridors.
- DeveloperRaunak Group
- LocationKasarvadavali, Thane West
- Configuration2 BHK Apartments
- Carpet Area610 – 615 sq.ft.*
- StatusOngoing
Configuration & Price
Explore the 2 BHK offering at Raunak Maximum City
World-Class Amenities
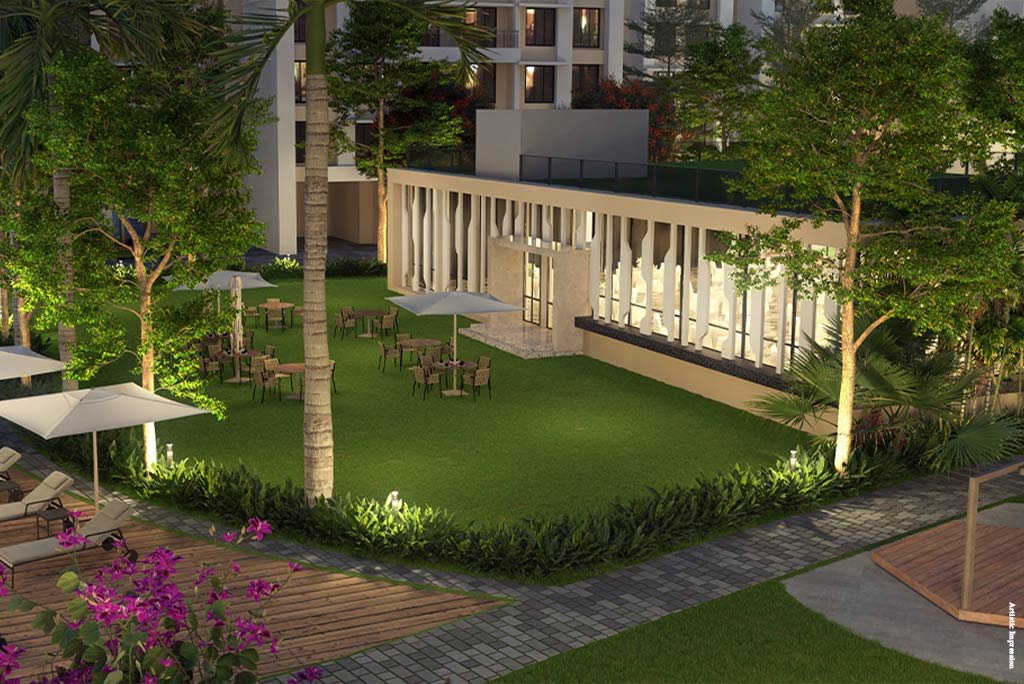
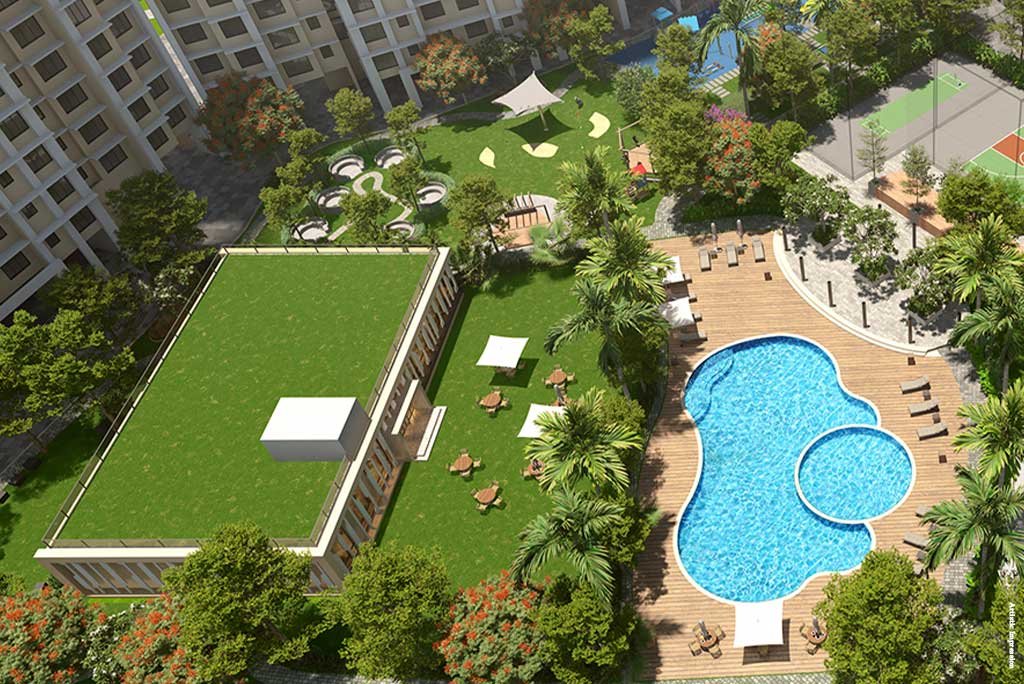
Live a life of luxury with 1.10 lakh sq.ft. of thoughtfully designed amenities
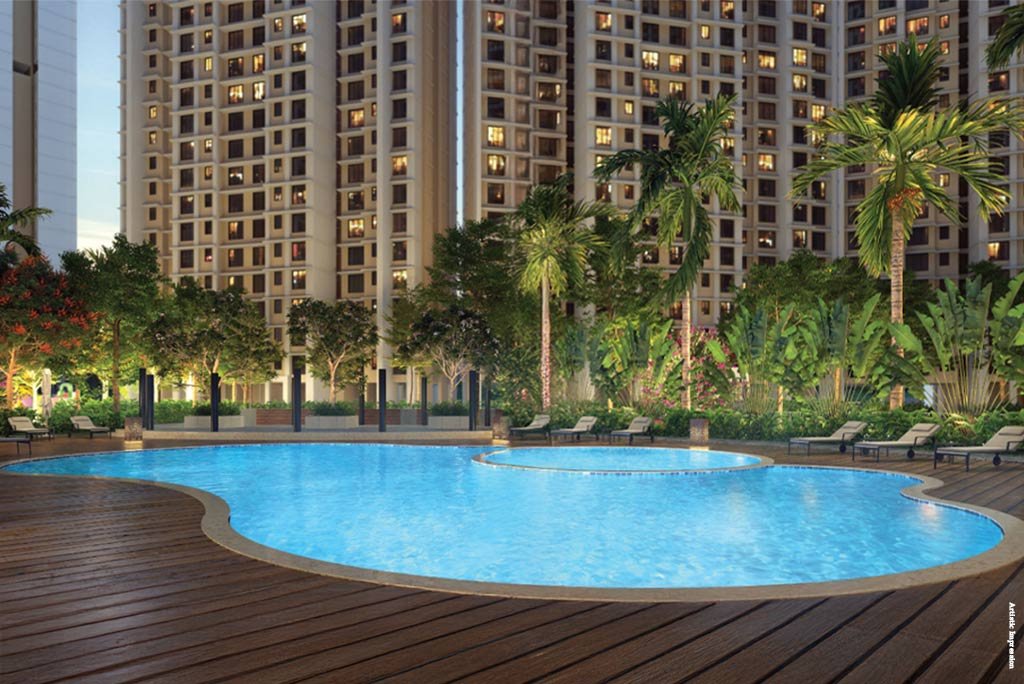
Swimming Pool
Resort-style pool for relaxation and recreation
Fitness Centre
State-of-the-art gym with modern equipment
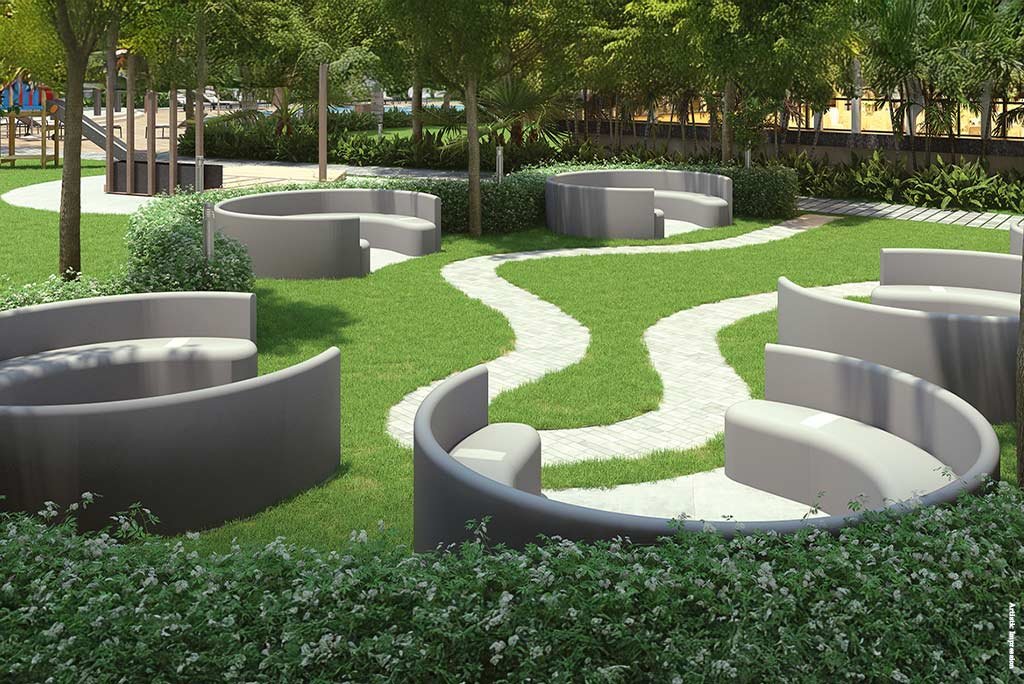
Landscaped Gardens
Lush green spaces for peaceful living
Jogging Track
Dedicated track for fitness enthusiasts
Sports Facilities
Indoor and outdoor sports zones
Kids Play Area
Safe and fun play zones for children
Multipurpose Spaces
Versatile halls for events and gatherings
Community Spaces
Designed for social interaction and bonding
Raunak Maximum City – Kasarvadavali, Thane West
Strategically located on Ghodbunder Road for seamless connectivity
Ghodbunder Road is one of Thane’s most rapidly developing corridors, offering excellent connectivity to major business hubs, educational institutions, healthcare facilities, and entertainment destinations. Raunak Maximum City’s location in Kasarvadavali places residents at the heart of this thriving micro-market, combining urban convenience with a peaceful residential environment.
Strategic Location
- Situated in Kasarvadavali, Thane West – a premium residential micro-market
- Located on the well-developed Ghodbunder Road corridor
- Surrounded by established residential communities and green spaces
- Close to major IT parks, commercial hubs, and retail destinations
- Well-connected to Eastern Express Highway and major arterial roads
Connectivity
- Easy access to Thane Railway Station via Ghodbunder Road
- Well-connected to Mumbai via Eastern Express Highway
- Proximity to upcoming metro corridors for enhanced transit
- Smooth connectivity to schools, hospitals, and shopping malls
- Convenient access to major business districts in Thane and Mumbai
Project Gallery
A glimpse into the lifestyle at Raunak Maximum City
Floor Plans
Thoughtfully designed layouts for comfortable living
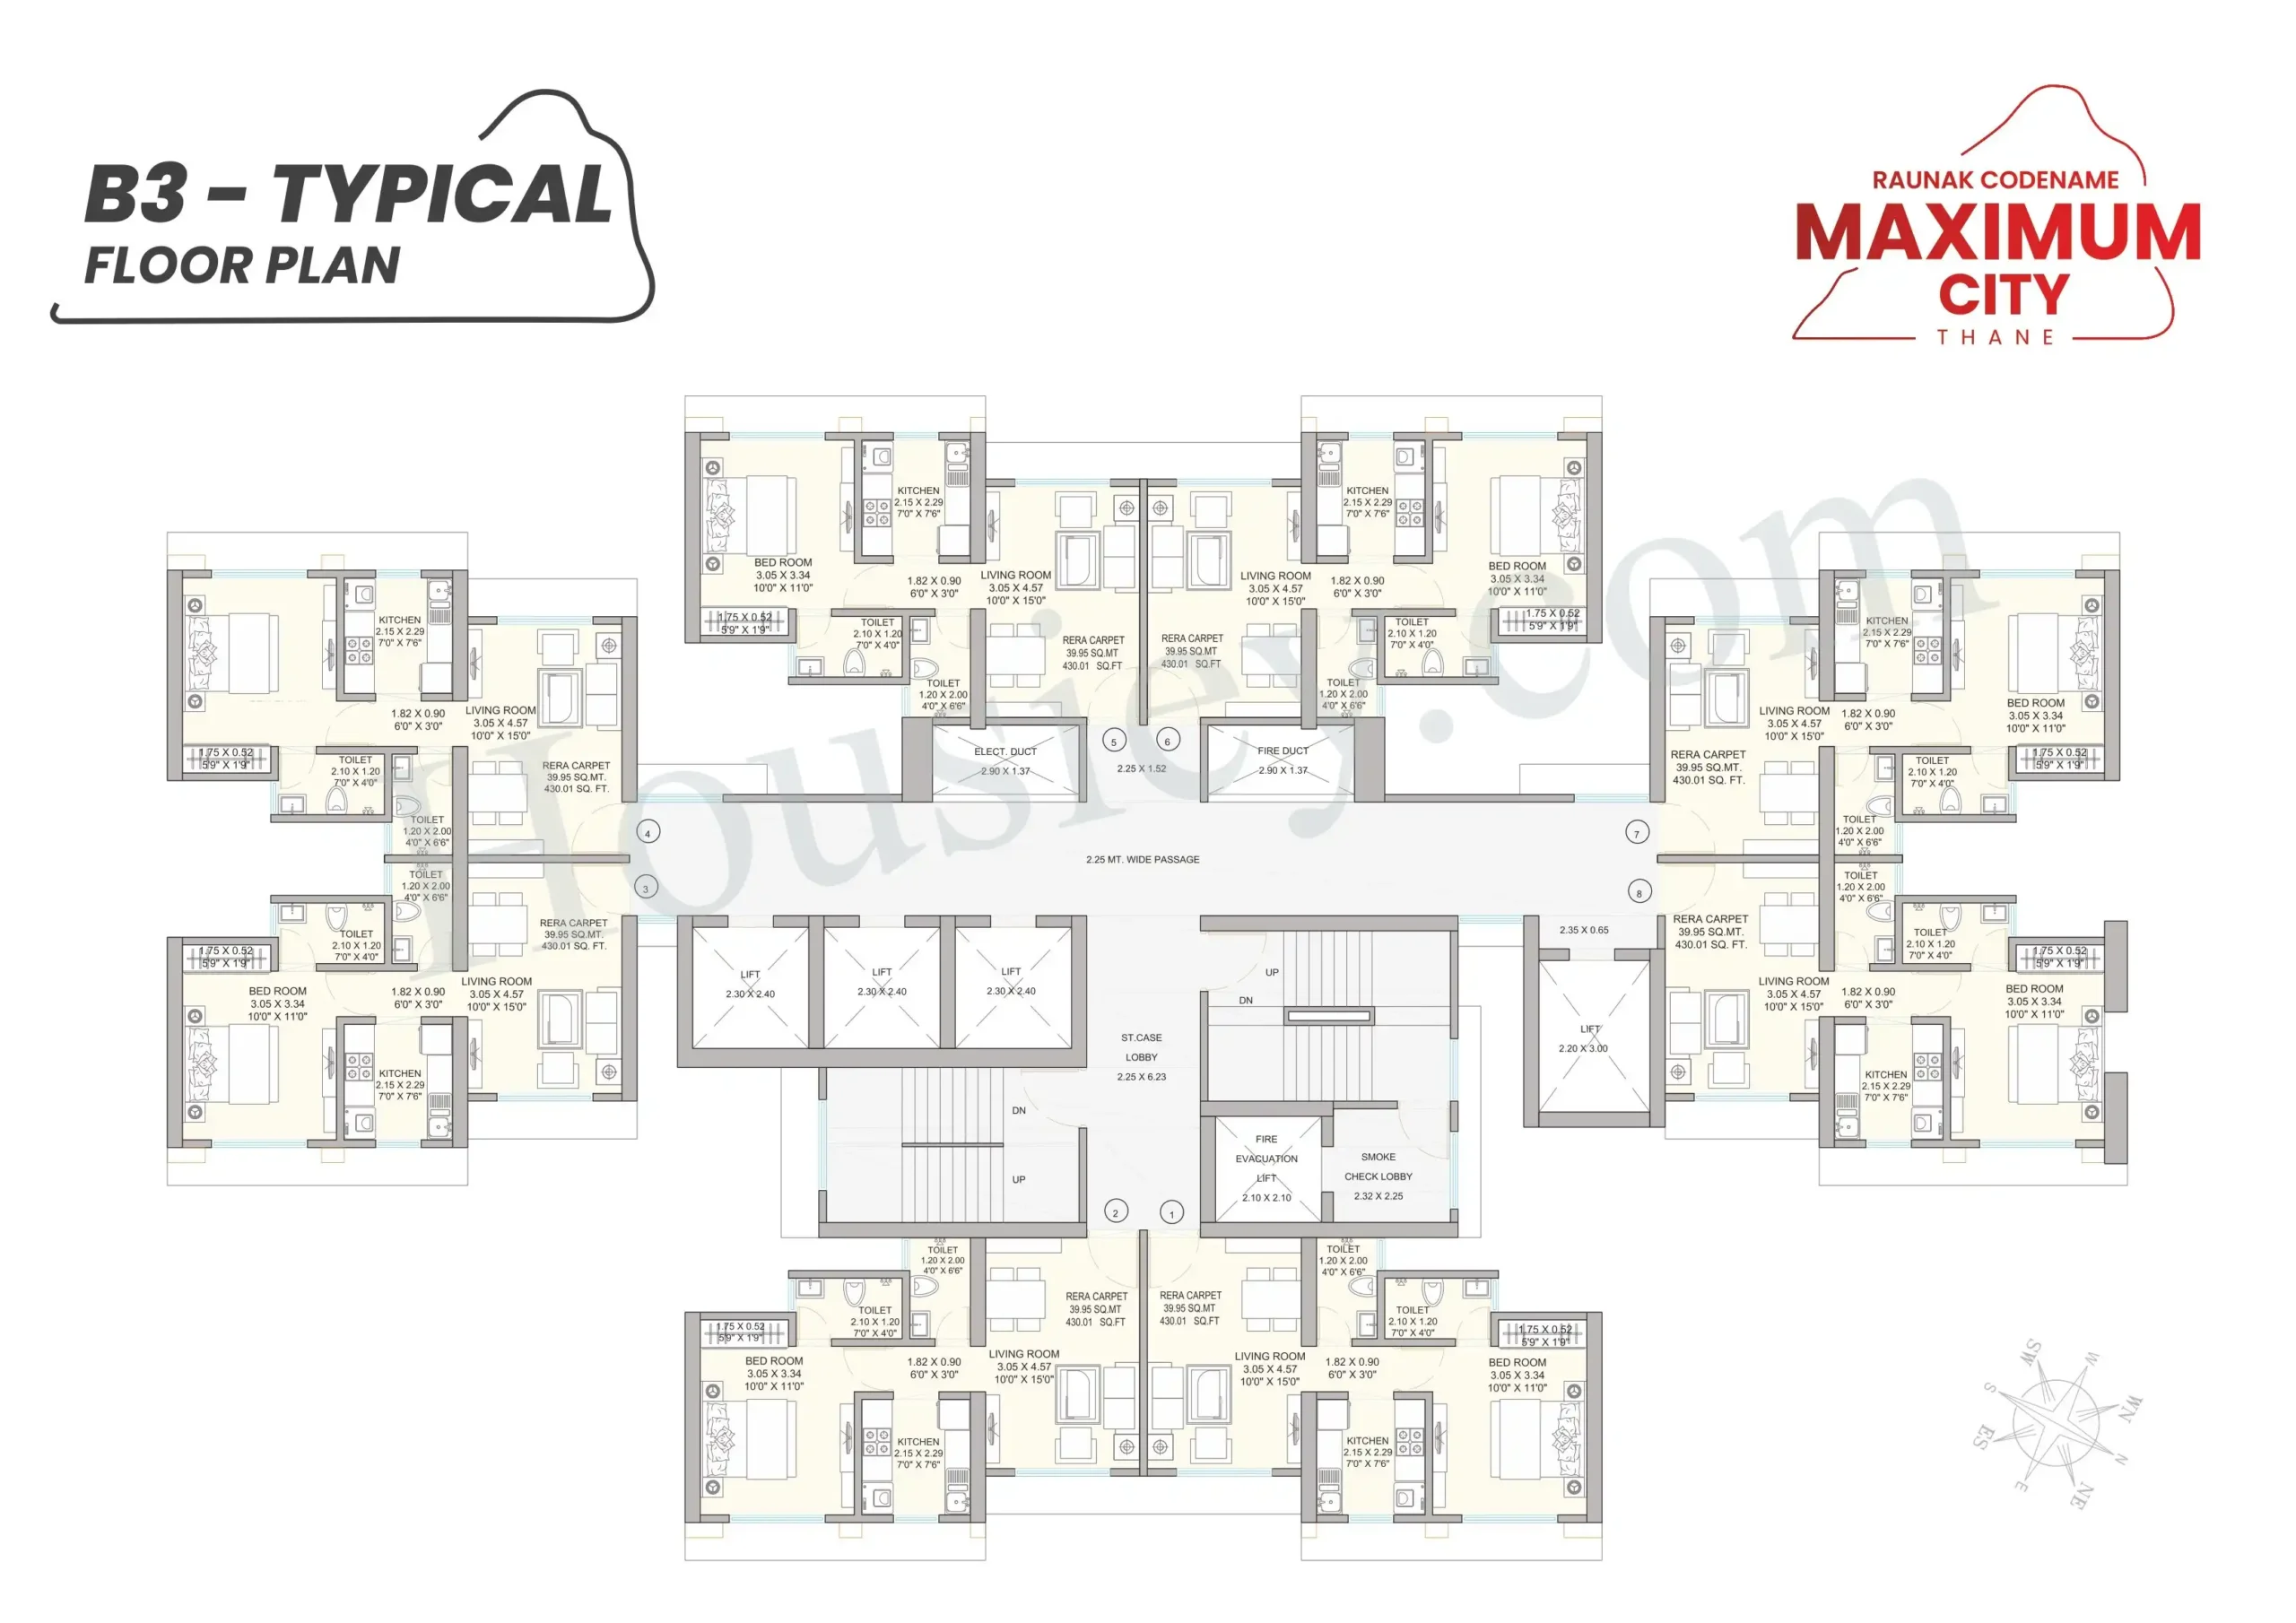
2 BHK Floor Plan
Get Floor Plan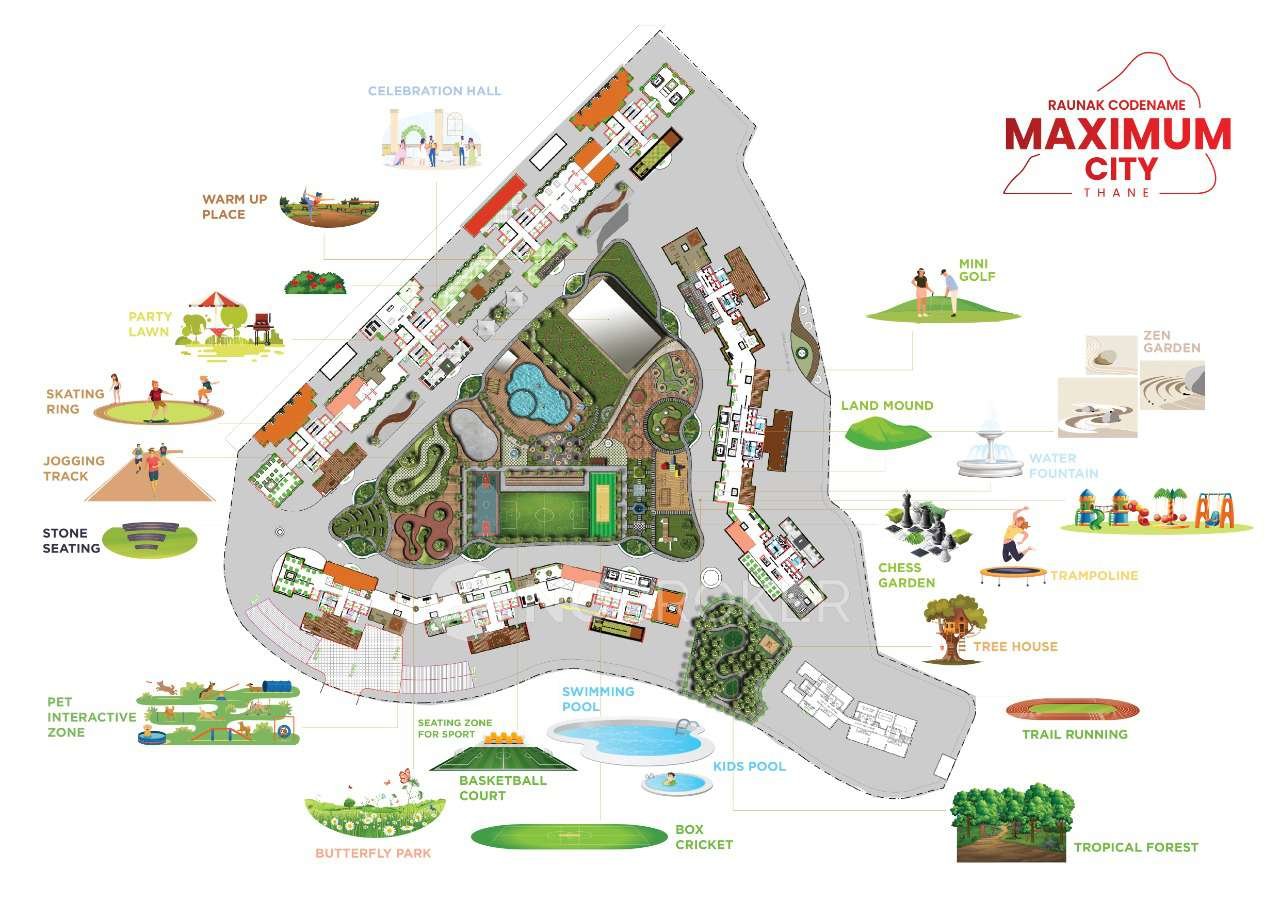
Master Plan
Get Master PlanAbout Raunak Group
Raunak Group is a reputed real estate developer with a strong presence in the Thane real estate market. Known for delivering quality residential projects, the group focuses on creating well-planned communities that combine modern architecture, thoughtful design, and essential amenities.
With Raunak Maximum City, the group continues its commitment to offering premium homes in prime locations, catering to the evolving needs of modern homebuyers in Thane West. The project reflects the group’s vision of creating sustainable, lifestyle-oriented residential developments.
Interested in Raunak Maximum City?
Get the latest price, available 2 BHK units, floor plans, payment plans and project details. Our team is ready to assist you with all the information you need.
Contact & Enquiry
Get in touch with us for project details and site visit
Project Enquiry Information
Phone
+91 88791 11796Location
Kasarvadavali, Ghodbunder Road, Thane West
Configuration
2 BHK | 610 – 615 sq.ft. Carpet Area*
Submit Your Enquiry
Disclaimer
The information provided on this page is for general reference purposes only and does not constitute an offer or contract. Prices, availability, and project details are subject to change without prior notice.
All images, renderings, and floor plans shown are for representation purposes only and may differ from the actual project. The developer reserves the right to make modifications to the project design, layout, and specifications.
Prospective buyers are advised to independently verify all project details, approvals, RERA registration, and other relevant information before making any purchase decision. This page is not affiliated with or endorsed by the developer unless explicitly stated.
