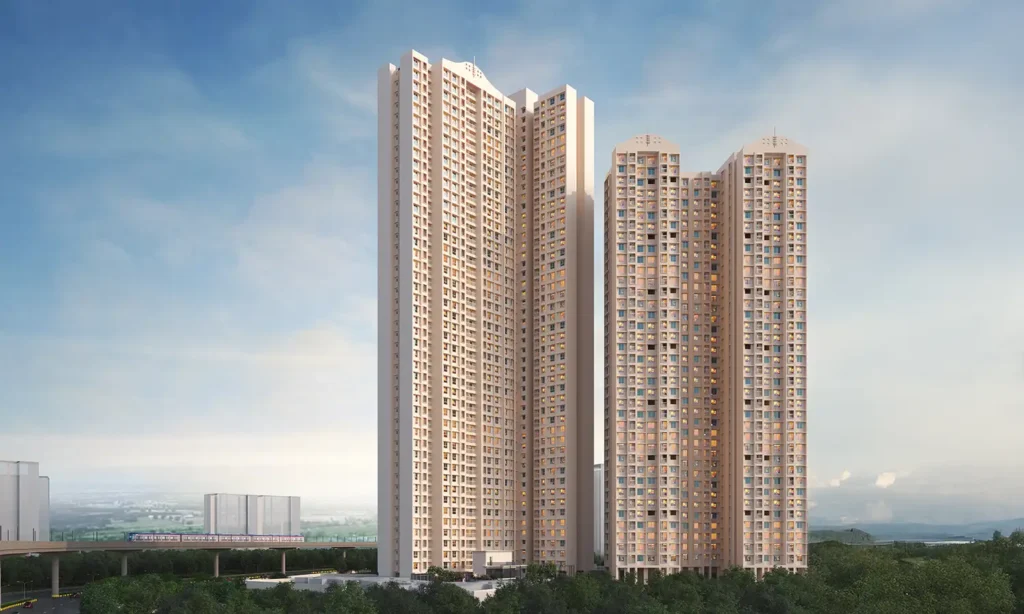
Puraniks Group | Kasarvadavali, Thane
Puraniks Rahayu – Premium 1 & 2 BHK Homes in Kasarvadavali, Thane
Discover thoughtfully planned 1 BHK, 2 BHK and Jodi residences at Puraniks Rahayu, located near Ghodbunder Road, Thane West.
1 BHK
Approx. 360 Sq.Ft. Carpet
2 BHK
Approx. 632–640 Sq.Ft. Carpet
Price
₹45 Lakh* Onwards
*Indicative pricing. Terms and conditions apply. Verify latest project and RERA details before purchase.
About Puraniks Rahayu
Puraniks Rahayu is an upcoming residential development by Puraniks Group in Kasarvadavali, Thane West. Positioned along the Ghodbunder Road corridor, the project is planned for homebuyers looking for well-connected residences with modern lifestyle amenities.
The project offers 1 BHK, 2 BHK and Jodi residences designed to provide practical living spaces for individuals, couples and families. With access to major roads, schools, hospitals, shopping destinations and everyday conveniences, Puraniks Rahayu offers a residential address in one of Thane’s growing corridors.
Puraniks Rahayu Price & Configurations
Explore the thoughtfully designed living spaces tailored for modern lifestyles.
Prices shown are indicative and may change. Please contact the sales team for the latest price, availability, offers and applicable charges.
Lifestyle Amenities at Puraniks Rahayu
Designed to elevate your everyday living experience.
Puraniks Rahayu Floor Plans
Optimized layouts for maximum utility and comfort.
Approx. 360 Sq.Ft.
Approx. 632-640 Sq.Ft.
Approx. 720-1255 Sq.Ft.
Project Gallery
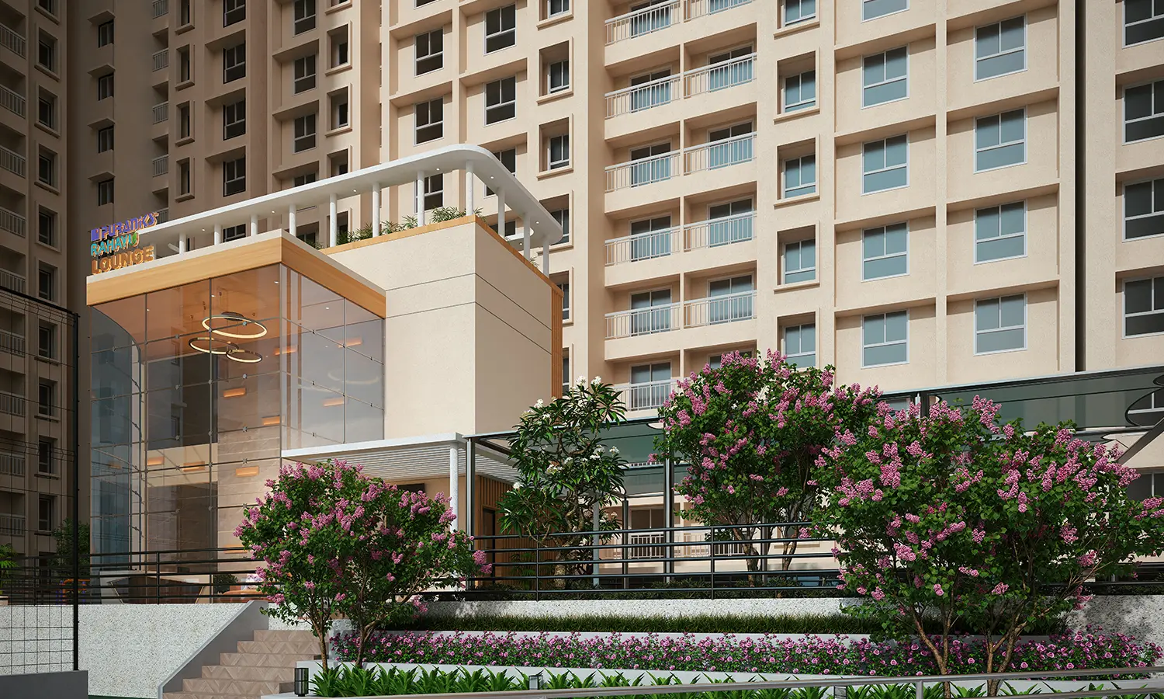
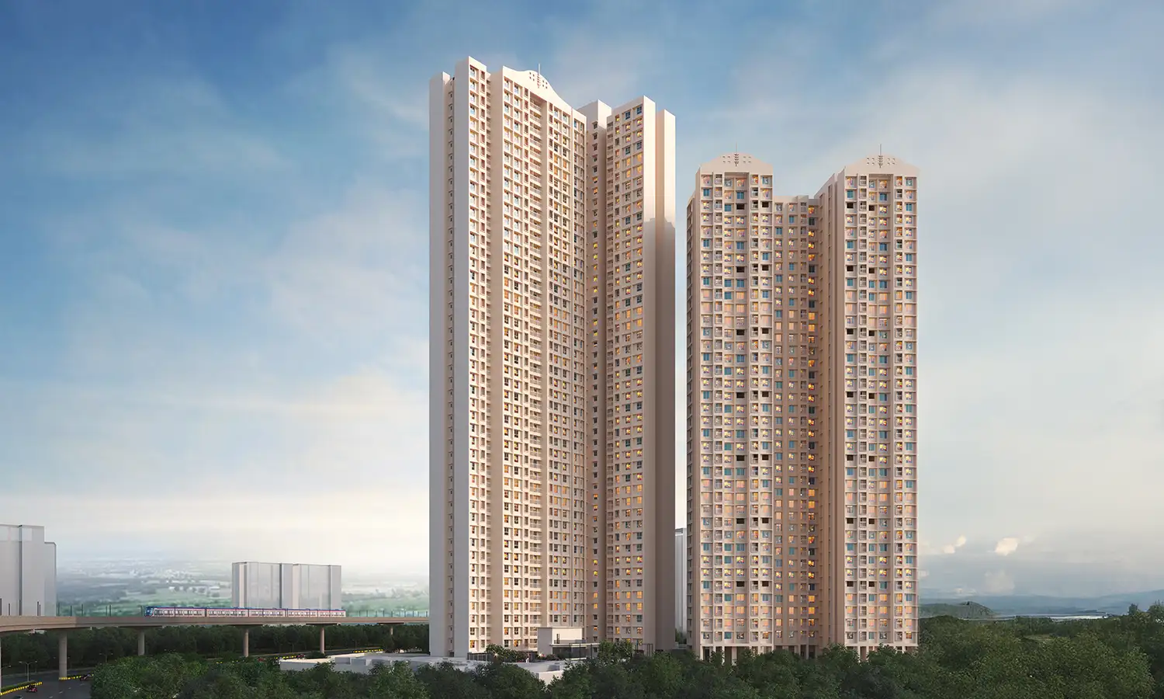
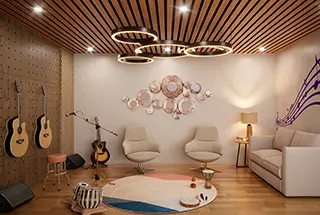
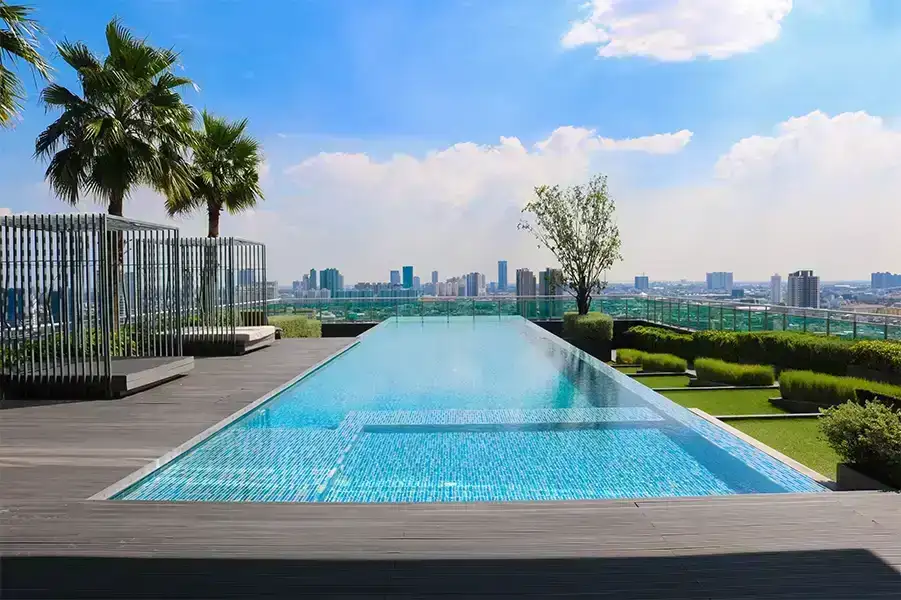
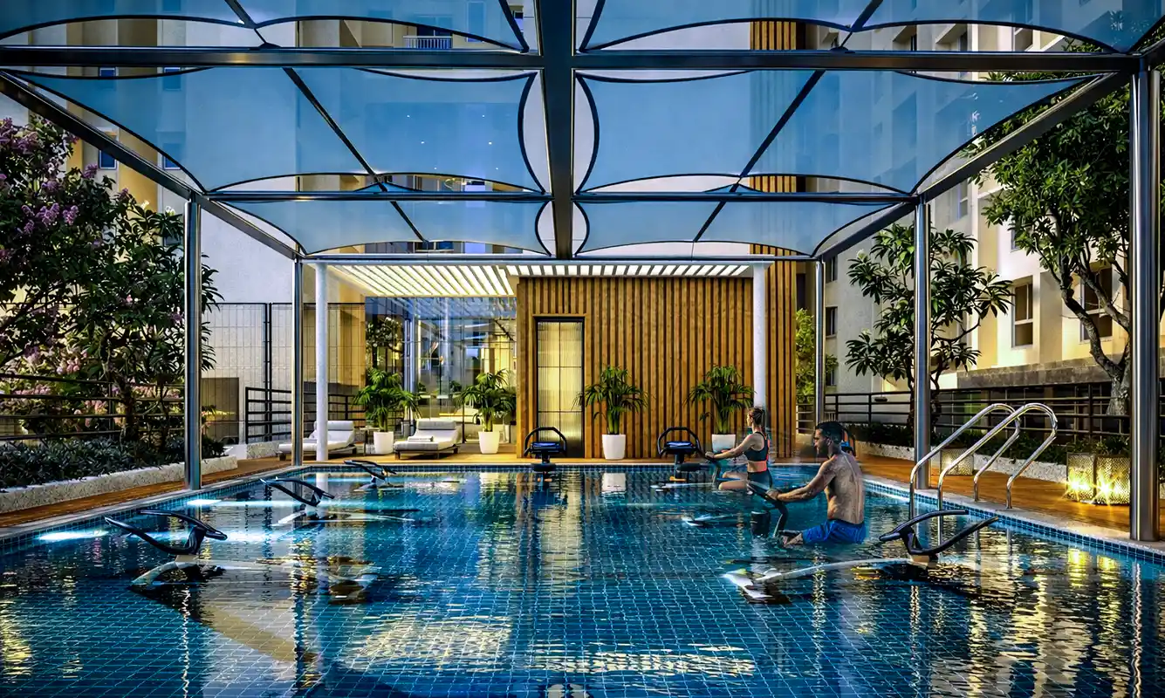
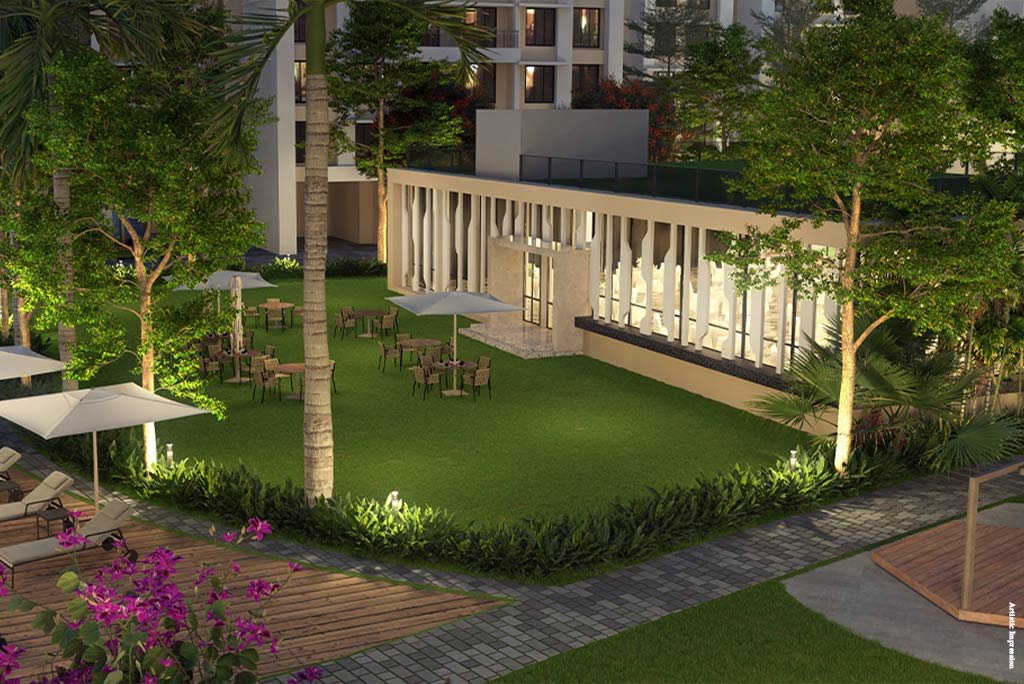
Explore the architecture, lifestyle amenities, interiors and location highlights of Puraniks Rahayu, Kasarvadavali, Thane West.
Puraniks Rahayu Location – Kasarvadavali, Ghodbunder Road, Thane
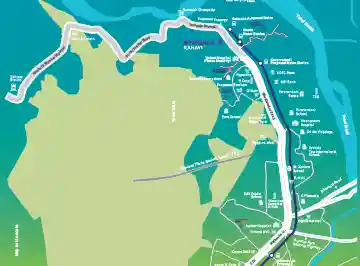
Strategically situated in the Kasarvadavali / Ghodbunder Road area of Thane West for seamless connectivity.
Travel times are approximate and may vary depending on traffic and route conditions.
Excellent Connectivity from Ghodbunder Road
Residing at Puraniks Rahayu ensures you are plugged into the vital arteries of Thane. The project’s position near Ghodbunder Road provides straightforward access to the Eastern Express Highway and Western Express Highway, making daily commutes to Thane city center, Gaimukh, and beyond highly efficient.
For families, the proximity to major schools like CP Goenka International School and Hiranandani Foundation School adds immense daily convenience. Healthcare needs are well-covered with Oscar Multispeciality Hospital and Jupiter Hospital within a short drive. Weekend leisure and shopping are effortlessly managed with easy routes to Korum Mall and other retail destinations along the Ghodbunder Road stretch.
Why Choose Puraniks Rahayu
Strategic Kasarvadavali Location
Located in the Ghodbunder Road corridor of Thane West, offering a balanced mix of tranquility and urban access.
Multiple Configurations
Choose from thoughtfully designed 1 BHK, 2 BHK, and Jodi residences to match your family’s evolving needs.
Practical Carpet Areas
Homes are designed for functional everyday living, ensuring no space is wasted.
Lifestyle Amenities
Enjoy a swimming pool, gym, clubhouse, landscaped spaces, and more within your own community.
Connectivity
Convenient access toward major highways and key Thane destinations for a hassle-free commute.
Established Developer
Developed by Puranik Builders / Puraniks Group, known for delivering quality residential projects in the region.
Get Complete Details of Puraniks Rahayu
Get the latest price, floor plans, availability, brochure and project details.
Frequently Asked Questions
What is Puraniks Rahayu?
Where is Puraniks Rahayu located?
What configurations are available at Puraniks Rahayu?
What is the price of a 1 BHK at Puraniks Rahayu?
What is the price of a 2 BHK at Puraniks Rahayu?
What are the carpet areas available at Puraniks Rahayu?
Is Puraniks Rahayu RERA registered?
What is the RERA number of Puraniks Rahayu?
What amenities are available at Puraniks Rahayu?
What is the possession date of Puraniks Rahayu?
How is Puraniks Rahayu connected to Ghodbunder Road?
How can I get the latest price and availability?
Puraniks Rahayu – Residential Homes in Kasarvadavali, Thane
Looking for a well-connected and thoughtfully planned residential address in Thane? Puraniks Rahayu Kasarvadavali Thane presents an excellent opportunity for homebuyers seeking modern living spaces. Developed by the reputed Puraniks Group, this project is strategically positioned along the Puraniks Rahayu Ghodbunder Road corridor, ensuring that residents enjoy both tranquility and seamless urban connectivity.
1 BHK and 2 BHK in Kasarvadavali
Whether you are a first-time homebuyer or looking to upgrade, the project offers versatile options. A 1 BHK in Kasarvadavali at Puraniks Rahayu provides an efficient layout of approximately 360 sq.ft. carpet area, perfect for individuals or young couples. For growing families, the 2 BHK in Kasarvadavali offers a spacious 632–640 sq.ft. carpet area, designed to maximize natural light and ventilation. Additionally, Jodi configurations are available for those requiring expanded living spaces.
Puraniks Rahayu Price and Value
When evaluating the Puraniks Rahayu price, the project stands out for offering competitive value in the Thane West real estate market. With 1 BHK residences starting from ₹45 Lakh onwards and 2 BHK homes from ₹79 Lakh onwards, it caters to a wide range of budgets without compromising on quality or location advantages.
Amenities and Location Advantages
The Puraniks Rahayu amenities are curated to support a holistic lifestyle. Residents can enjoy a swimming pool, gymnasium, clubhouse, and landscaped open areas right within the premises. The Puraniks Rahayu location further enhances its appeal, with easy access to Gaimukh Jakat Naka, Eastern and Western Express Highways, and reputed educational and healthcare institutions like CP Goenka International School and Jupiter Hospital.
Floor Plans and RERA Transparency
Prospective buyers can review the Puraniks Rahayu floor plan options to understand the practical utility of each configuration. The project is fully transparent and registered under MahaRERA with the number PR1332022501317. We always advise buyers to verify the latest RERA schedule and possession details directly with the sales team before making a decision.
Disclaimer: The information displayed on this website is provided for general informational purposes and is subject to change. Prices, availability, carpet areas, amenities, project specifications and other details should be independently verified with the developer or authorised sales representative. RERA and possession information should be verified from the latest official records before making any purchase decision. This website is intended for marketing and lead-generation purposes and may not be the official website of the developer.
